
Views




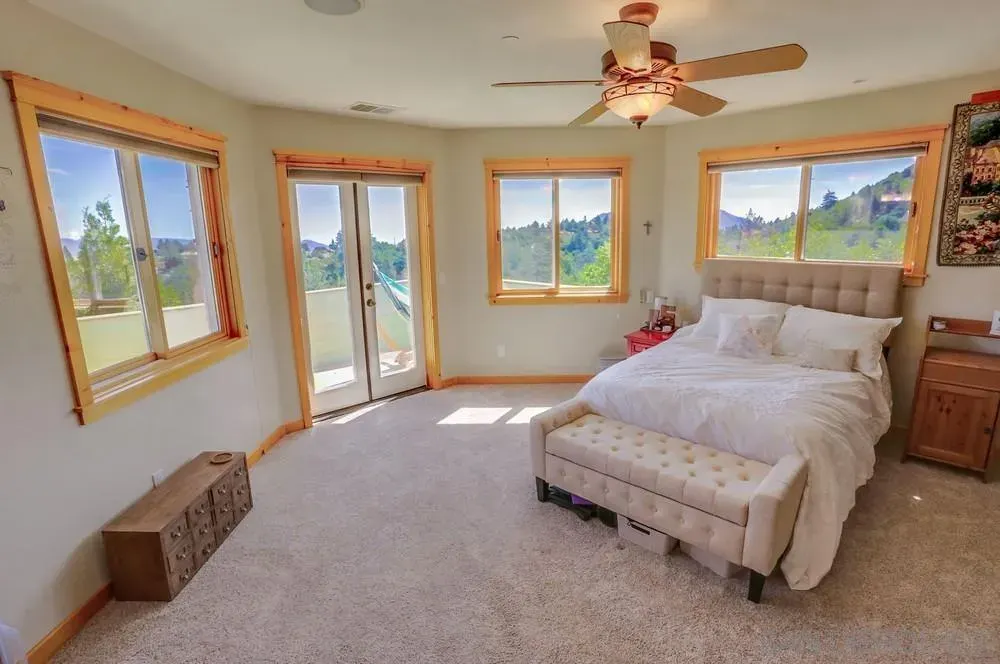
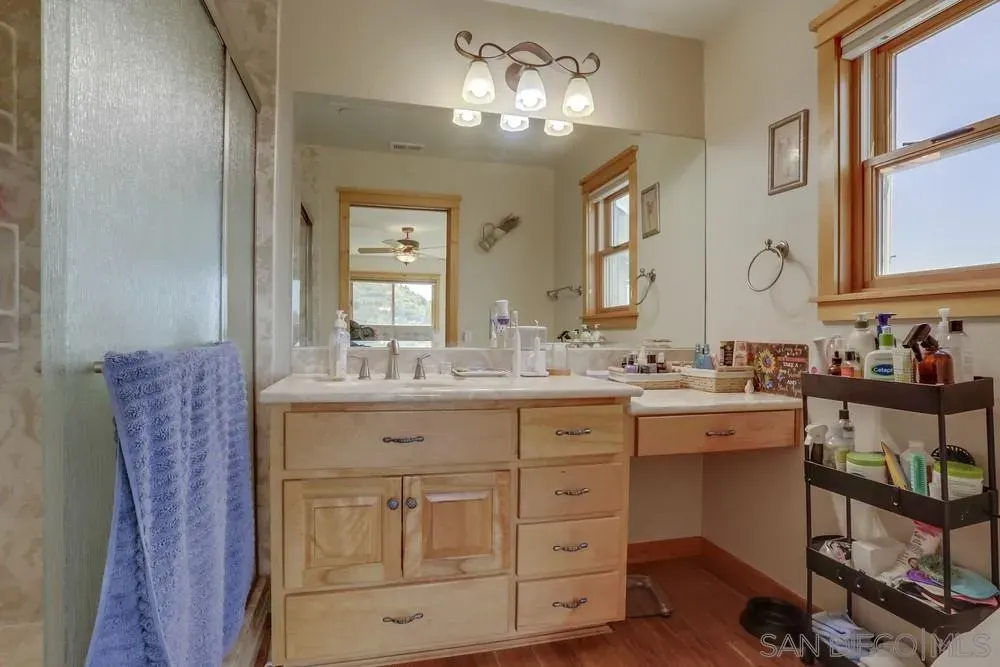
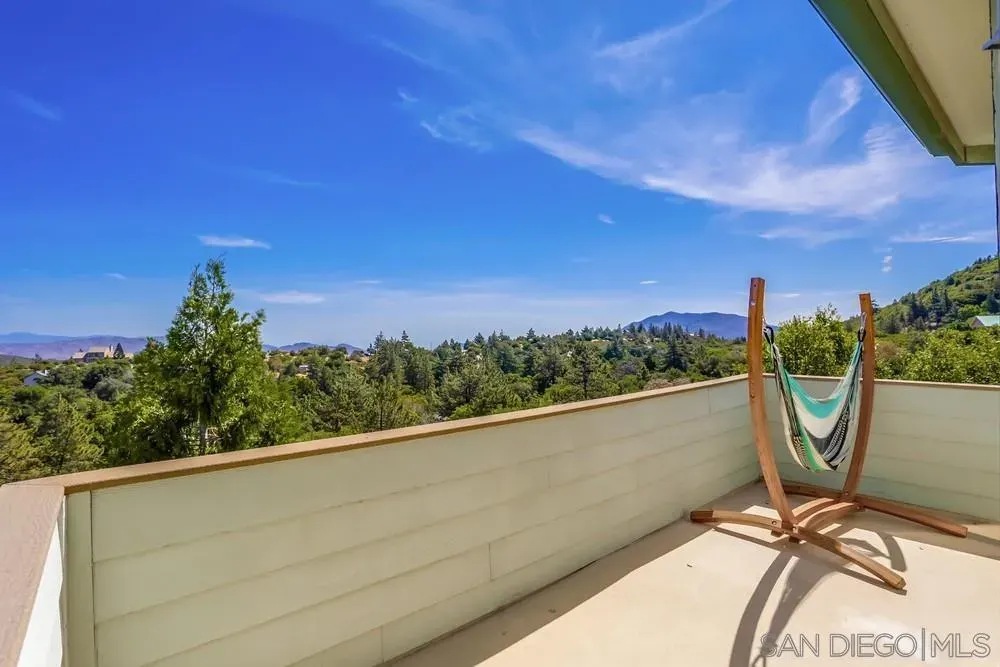
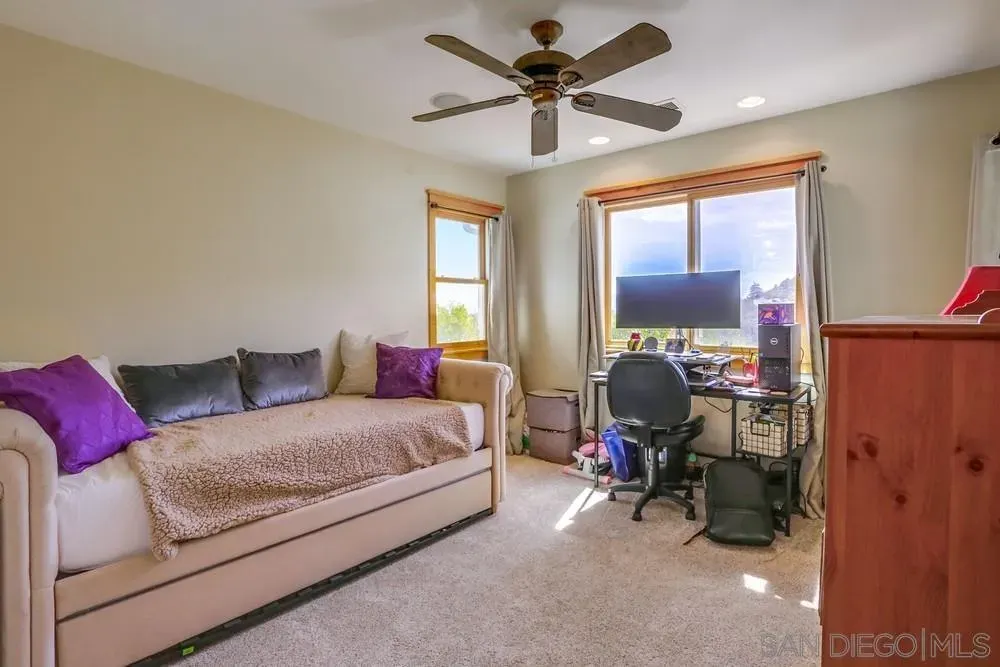





Address
753 Ridgewood Dr, Julian, CA
Price
$ 749,000
Property Attributes
- MLS#260007055
- TypeSingle Family
- Listing Status ACTIVE
- CountySAN DIEGO
- CityJulian
- AreaJULIAN
- NeighborhoodKentwood-in-the-Pines
- Zip92036
- StyleDetached
- Year Built2005
- Price$ 749,000
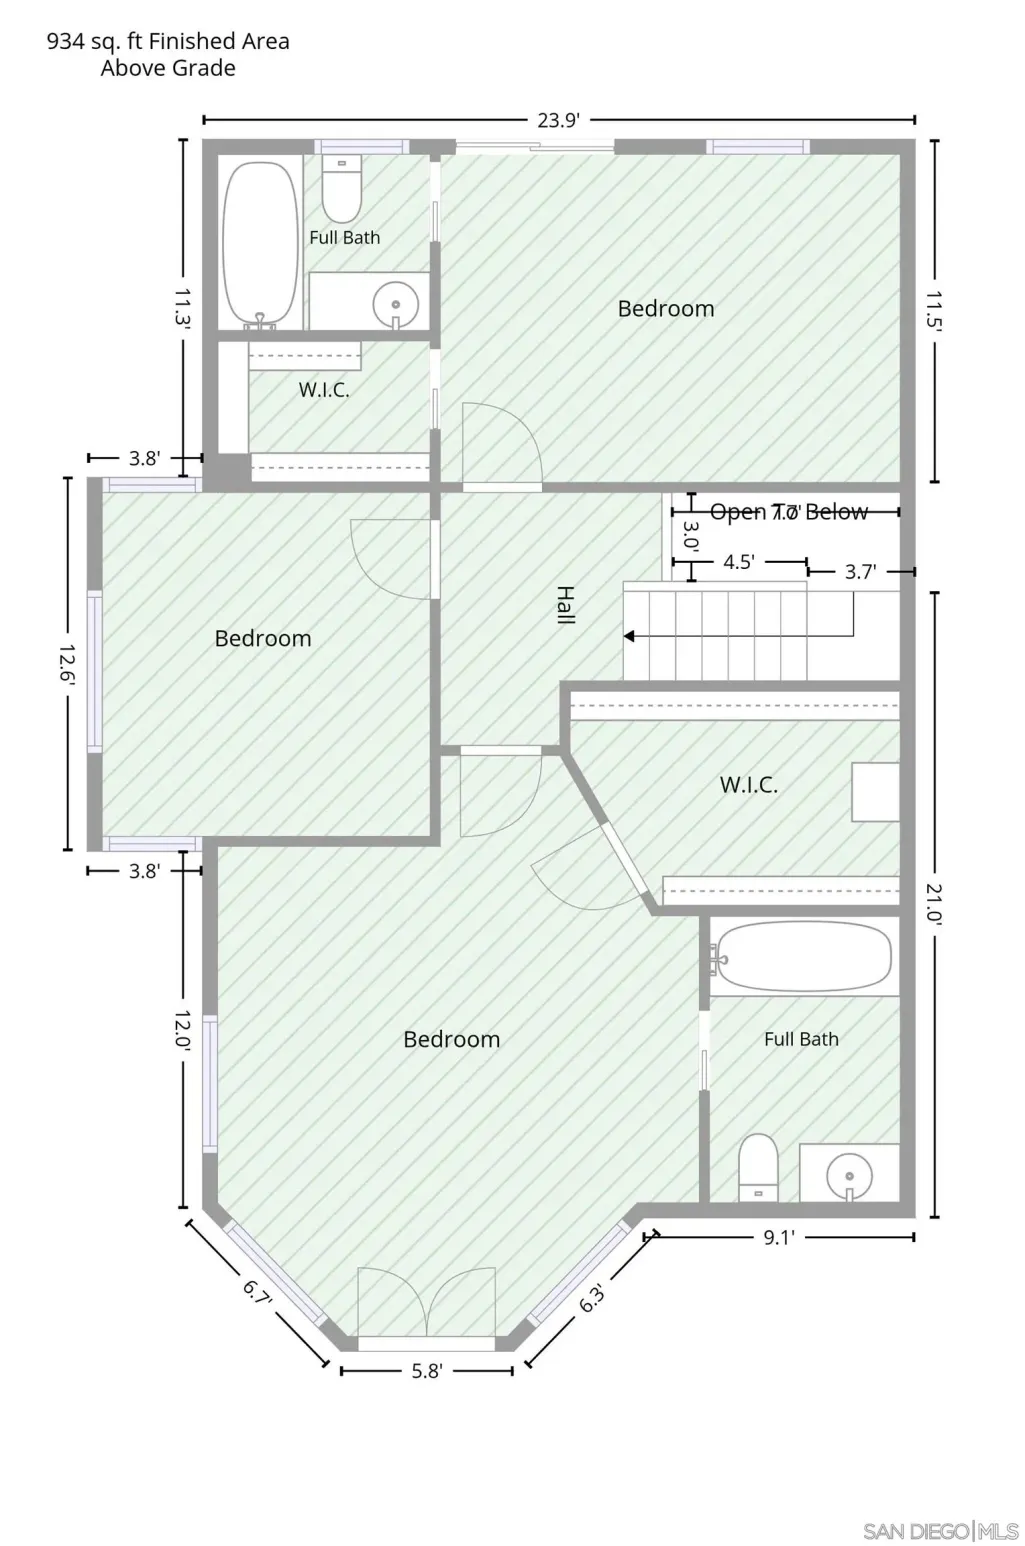
- Bedrooms3
- Full Bathrooms3
- Half Bathrooms1
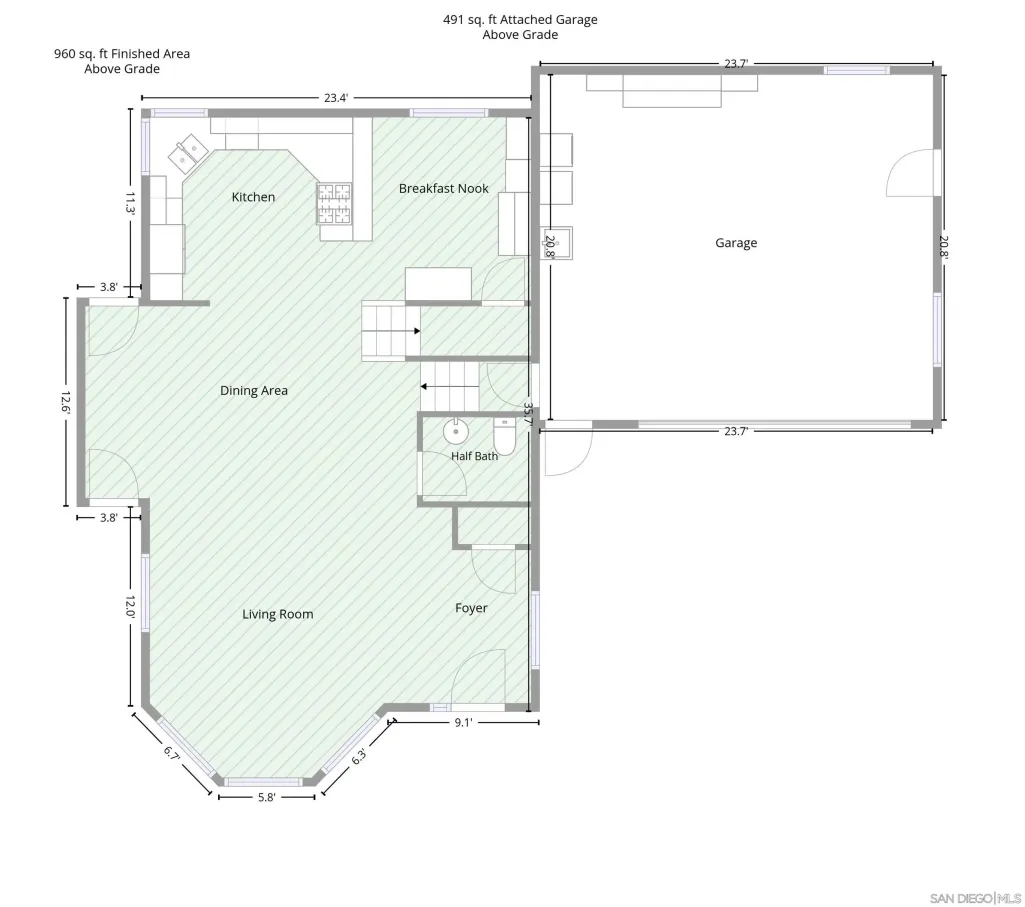
- Sqr Footage2212
- Lot Size0.587511 Acres
Data Source:
San Diego Regional MLS (SDMLS)
Property Description
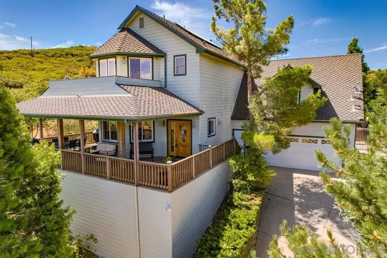
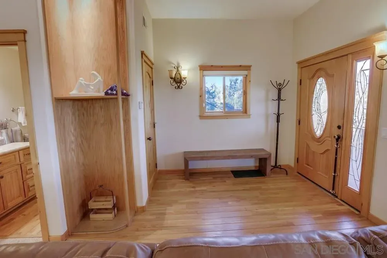
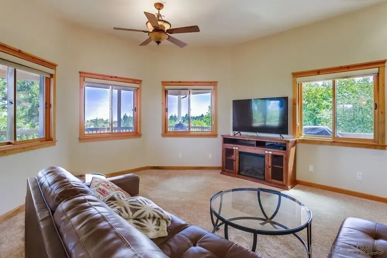
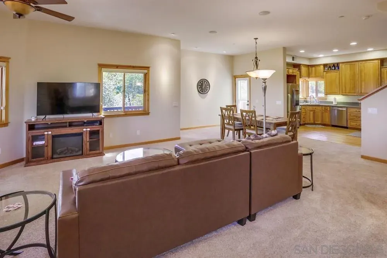
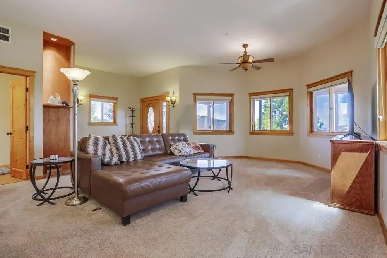
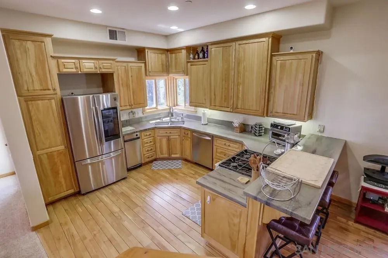
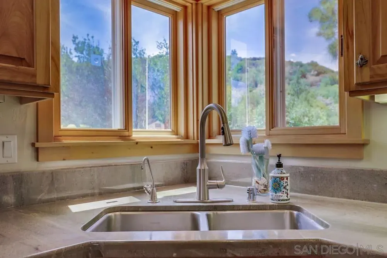
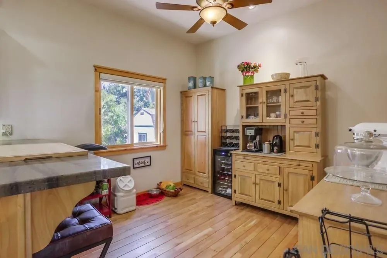
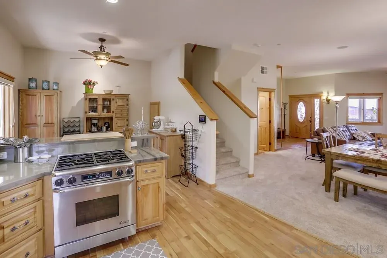
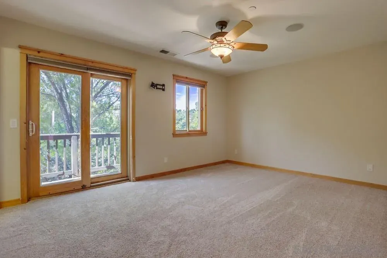
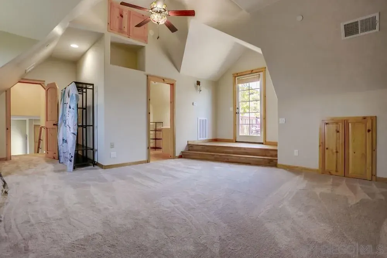
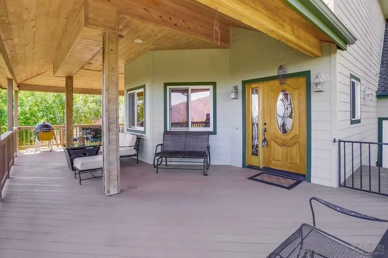
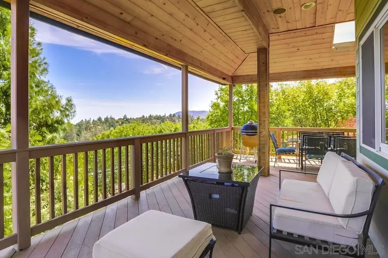
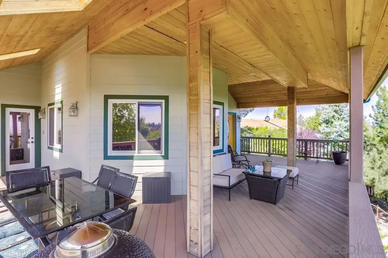
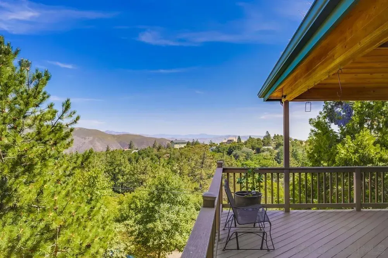
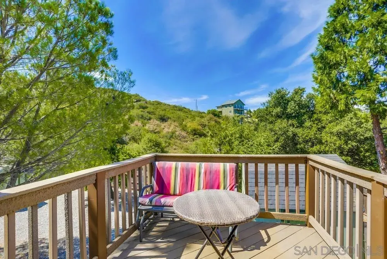
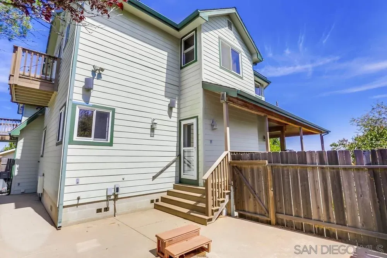
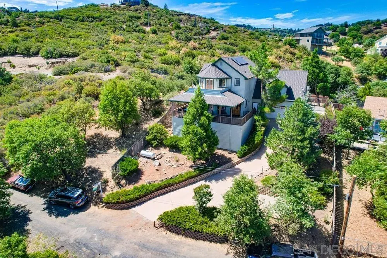
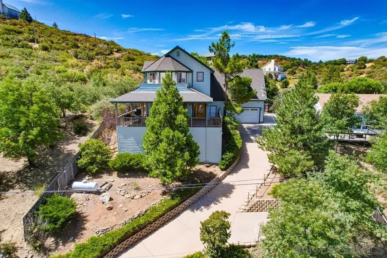
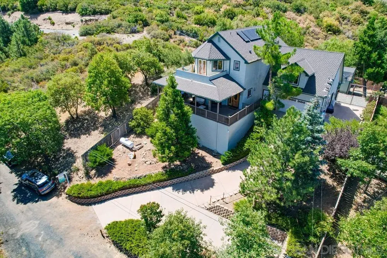
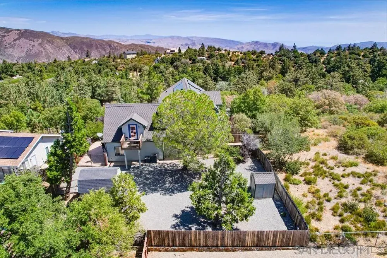
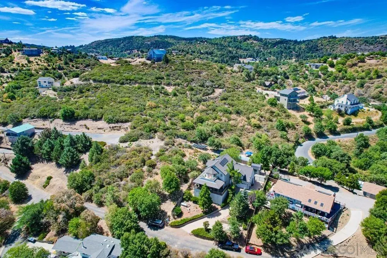
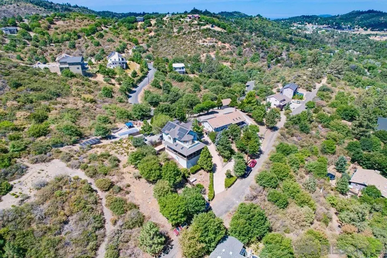
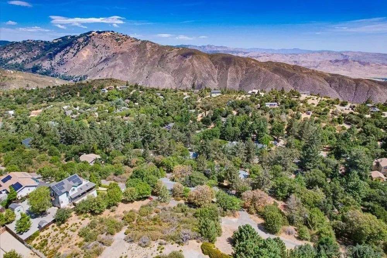
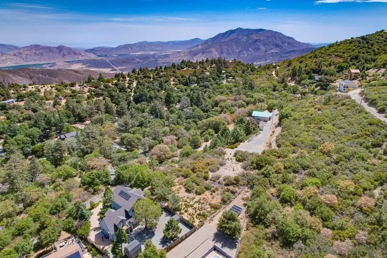
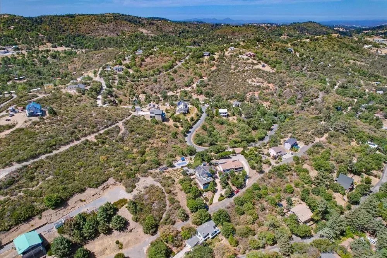
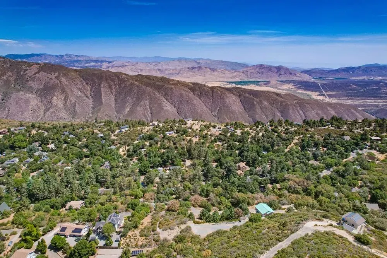
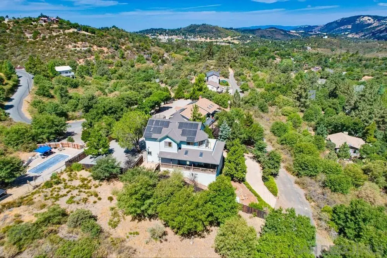
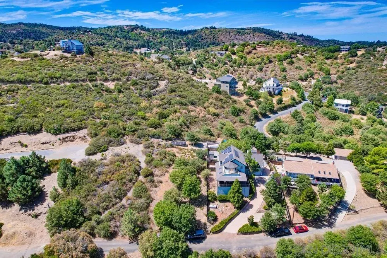
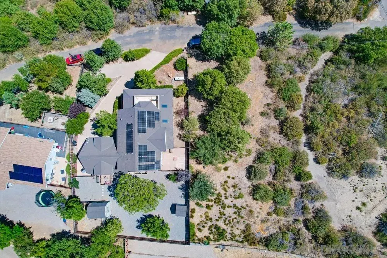
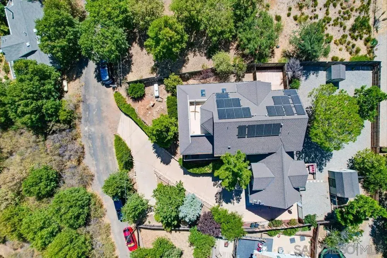
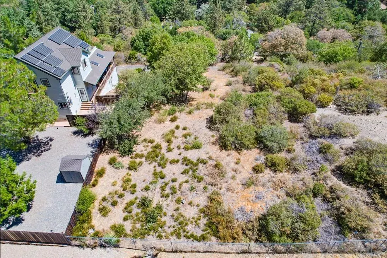
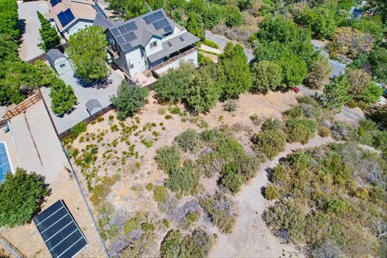
An idyllic mountain escape designed for rest, connection and unforgettable experiences. This beautifully crafted custom home offers sweeping panoramic views of Volcan Mountain, Palomar Mountain and the Salton Sea. Just minutes from Main Street’s shops, restaurants, cideries, wineries, and brewery, the property strikes the perfect balance between peaceful seclusion and vibrant local community, making it exceptionally well suited as a primary, second home, weekend retreat or mountain getaway. Inside, timeless craftsmanship and warm finishes create an inviting atmosphere, including birch cabinetry, knotty pine window casings, solid interior doors, Oak flooring, and plush new carpeting. The chef’s kitchen is well appointed with stainless steel appliances, a professional grade Dacor 4 burner propane range, and elegant Wild Sea granite countertops, ideal for preparing casual meals or entertaining with ease. Thoughtfully designed for both comfort and entertaining, the open concept layout features soaring 10 foot ceilings and light filled living spaces that flow seamlessly indoors and out to an expansive deck, ideal for sunrise coffee, afternoon relaxation and evening stargazing. Turnkey and meticulously maintained, this mountain haven offers natural beauty, comfort, and memorable moments, a place to unwind, recharge, and enjoy for years to come.
| Price History | |
|---|---|
| 3/26/2026 | Listed $814,900 |
| 4/17/2026 | 2$799,900 |
| 5/28/2026 | 4$775,900 |
| 5/28/2026 | 1$775,000 |
| 8/10/2026 | 4$749,000 |
General Features
| Sewer | Septic Installed |
|---|---|
| Heating | Forced Air Unit |
| Cooling | Central Forced Air, Other/Remarks |
| Utilities | Electricity Connected, Propane, Sewer Connected, Water Connected |
| Roof | Shingle |
| Appliances | Dishwasher,Disposal,Fire Sprinklers,Garage Door Opener,Range/Oven,Refrigerator,Satellite Dish,Shed(s),Solar Panels,Water Filtration,6 Burner Stove,Built In Range,Propane Stove,Vented Exhaust Fan |
| Zoning | R-1:SINGLE |
| HOA Fee | 0.0 |
| Garage Spaces | 2.0 |
| Patio/Porch Features | Covered, Patio, Porch - Front, Wrap Around |
| Pool Features | N/K |
| Security Features | N/K |
| Construction Materials | Other/Remarks |
| Pets Allowed | Yes |
| Year Built | 2005 |
| View | Mountains/Hills, Panoramic, Valley/Canyon, Trees/Woods |
| Stories Count | 2 |
| Levels | 2 Story |
| Property Subtype | Detached |
| Accessibility | Grab Bars In Bathroom(s) |
| County | San Diego |
| New Construction | No |
| Property Type | Residential |
| HOA | No |
| Attached Garage | No |
| Subdivision Name | JULIAN |
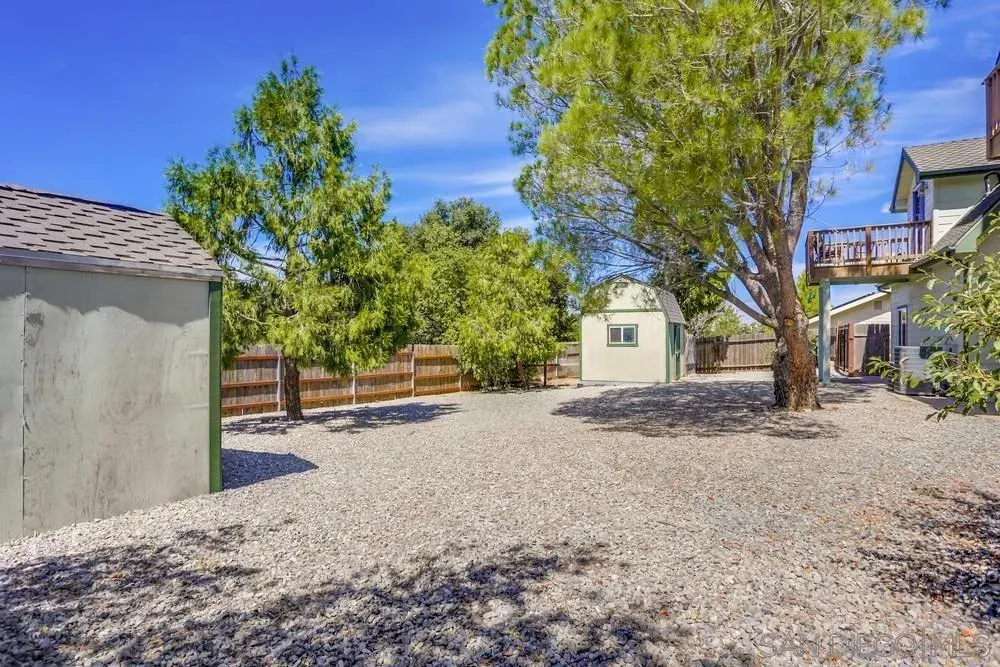
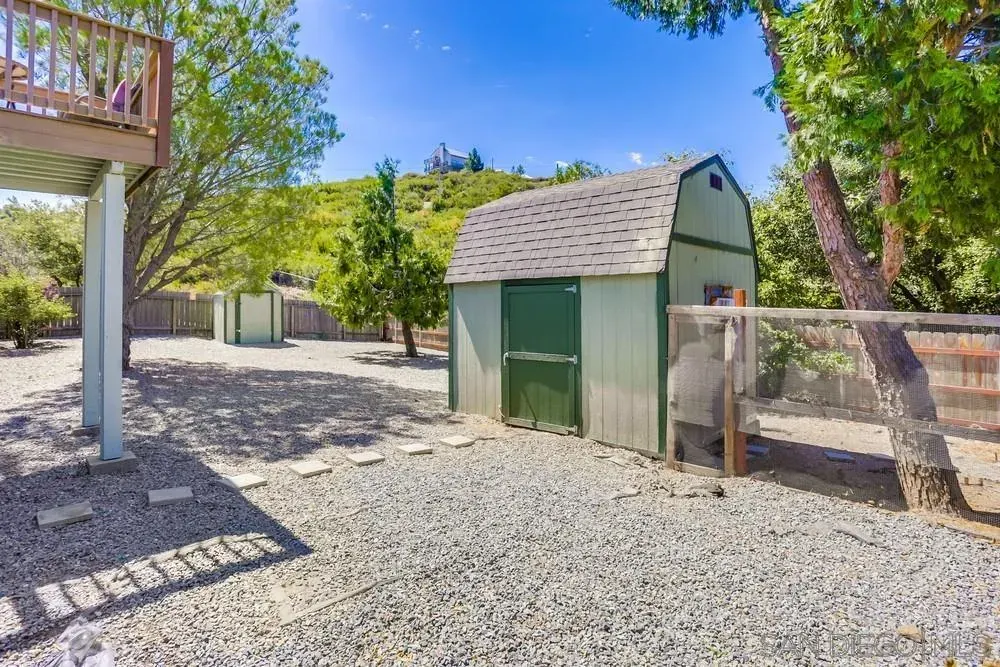
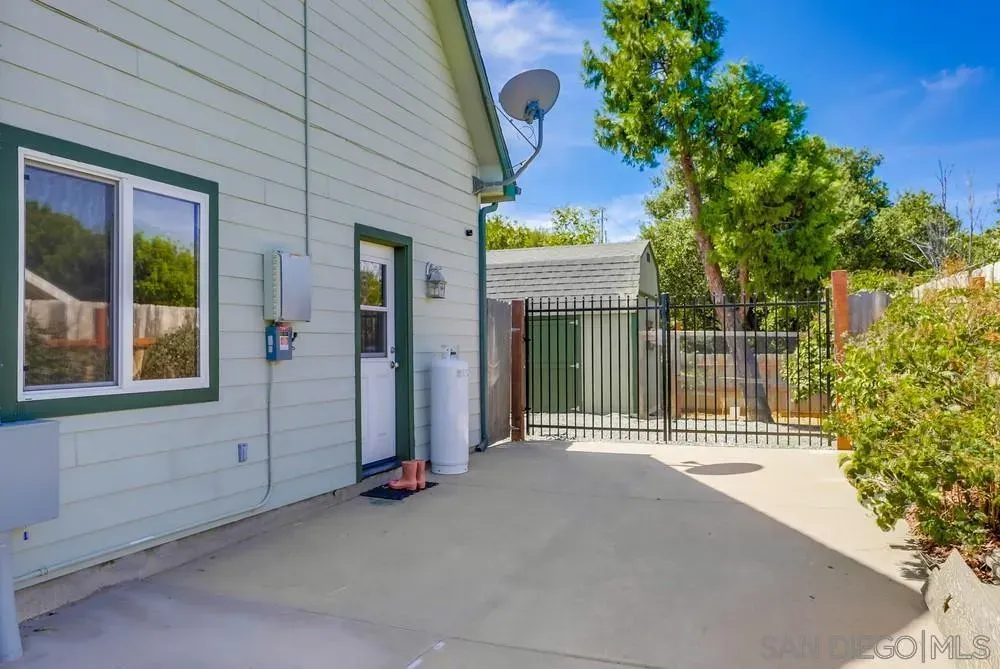
| Other Structures | Out Building, Shed, Storage Building |
| Full Baths | 3 |
| Status | ACTIVE |
| Directions | Hwy. 78 to Manzanita Dr., right on Ridgewood Dr., Park on road or parking space if available. |
| City | Julian |
| Disclosures | Home Warranty |
| Senior Community Y/N | No |
| High School District | Julian Union High School Distric |
| MLS Area | North County |
| Lot Size Units | Acres |
| Lot Size Square Feet | 25592.0 |
| Property Attached Y/N | No |
| Property Condition | Turnkey |
| Virtual Tour | https://ranchophotos.com/mls/753-ridgewood-dr-2/ |
| Building Area Units | Sqft |
| Living Area Units | Sqft |
| Standard Status | Active |
| Middle/Junior School District | Julian Union School District |
| Elementary School District | Julian Union School District |
| Year Built Source | Assessor |
| Freehold | IDX |
Interior Features
| Interior Amenities | Balcony,Bathtub,Beamed Ceilings,Built-Ins,Ceiling Fan,High Ceilings (9 Feet+),Home Automation System,Living Room Deck Attached,Open Floor Plan,Pantry,Recessed Lighting,Shower,Shower in Tub |
|---|---|
| Flooring | Carpet, Tile, Wood |
| Total Stories | 2 |
| Air Conditioning Y/N | No |
| Heating Y/N | No |
| Fireplace Y/N | No |
| Half Baths | 1 |
| Laundry Features | Electric, Propane |
| Total Bedrooms | 3 |
| Total Baths | 4 |
Exterior Features
| Fencing | Gate, Redwood, Wood |
|---|---|
| Parking Features | Attached, Garage - Two Door, Garage Door Opener |
| Water Source | Meter on Property |
| Total Parking | 4.0 |
| Lot Size Area | 0.59 |
| Building Area Total | 2212.0 |
| Frontage Type | Other/Remarks |
| Waterfront Y/N | No |
Amenities
- Foreclosure
- Views
- Short Sale
- New Construction
- Adult 55+
- Lease To Own
- No HOA Fees
- Furnished
- Primary On Main
- Air Conditioning
- Seller Finance
- Green
- Fixer Upper
- Horse
- Golf
- Fireplace
- Deck
- Garage
- Basement
- Pool
Property vs Single Family Average in 92036
Price
Year Built
Visits
 This information is deemed reliable but not guaranteed. You should rely on this information only to decide whether or not to further investigate a particular property. BEFORE MAKING ANY OTHER DECISION, YOU SHOULD PERSONALLY INVESTIGATE THE FACTS (e.g.square footage and lot size) with the assistance of an appropriate professional. You may use this information only to identify properties you may be interested in investigating further. All uses except for personal, non-commercial use in accordance with
