
Open House Sat, Sep 26th 11:00 AM - 2:00 PM - Views











Address
2713 Vistamonte, Escondido, CA
Price
$ 1,710,000
Property Attributes
- MLS#260023026
- TypeSingle Family
- Listing Status ACTIVE
- CountySAN DIEGO
- CityEscondido
- AreaSOUTHEAST ESCONDIDO
- NeighborhoodRanchos Vistamonte
- Zip92027
- StyleMediterranean/ Spanish
- Year Built2007
- Price$ 1,710,000
- Bedrooms4
- Full Bathrooms3
- Half Bathrooms1
- Sqr Footage3971
- Lot Size0.274954 Acres
Data Source:
San Diego Regional MLS (SDMLS)
Property Description
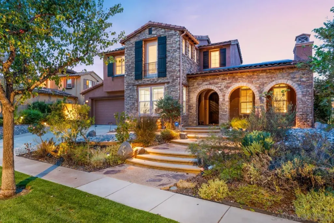
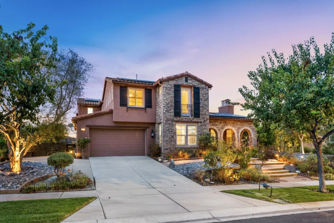
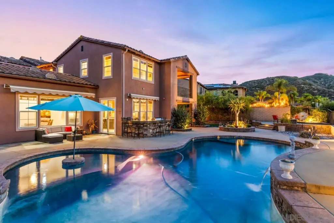
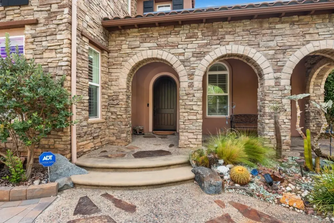
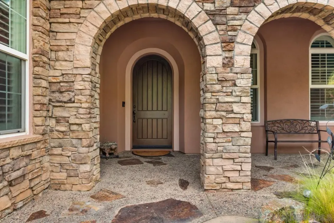
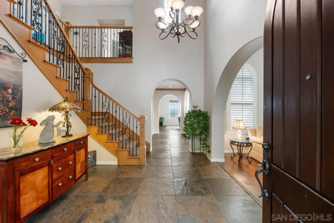
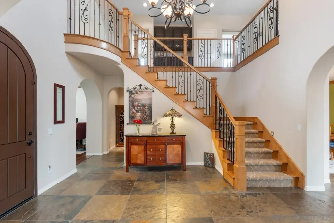
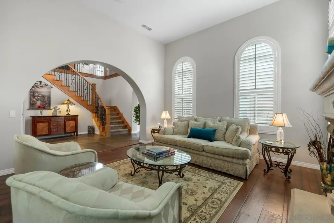
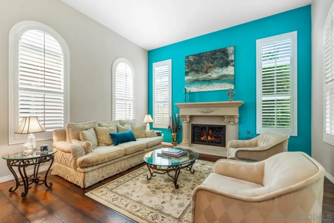
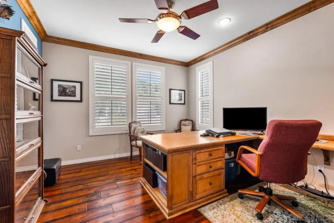
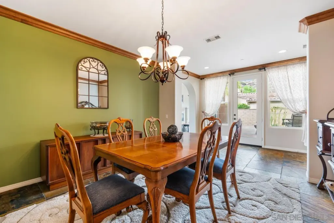
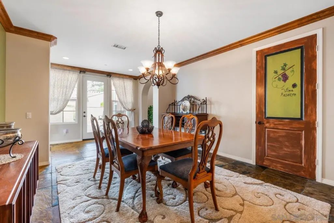
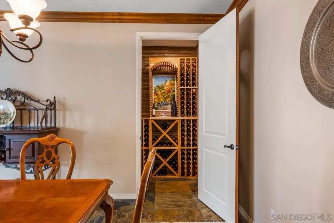
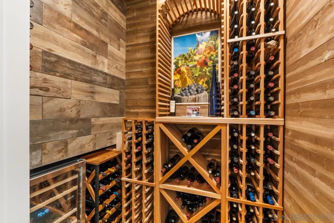
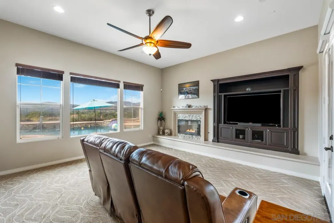
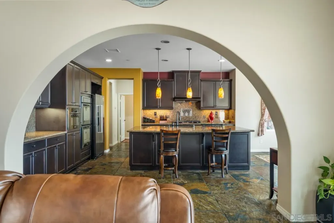
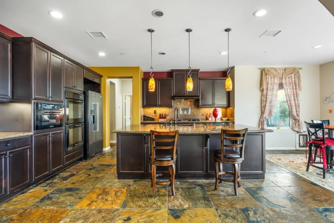
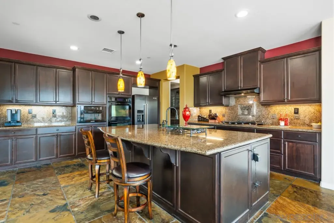
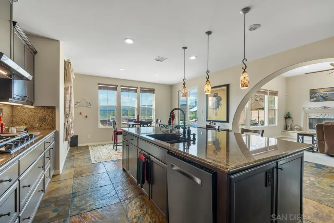
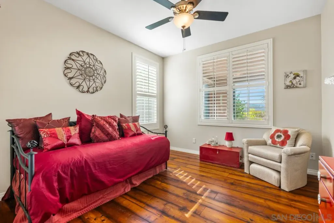
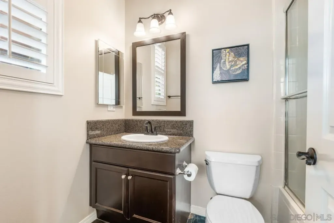
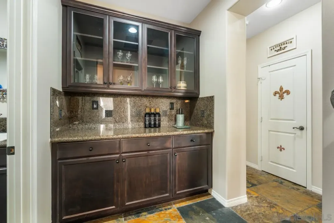
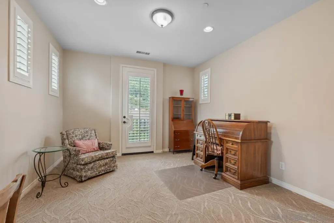
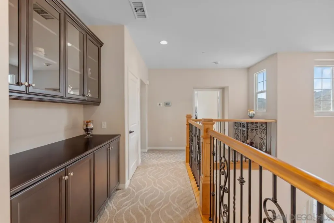
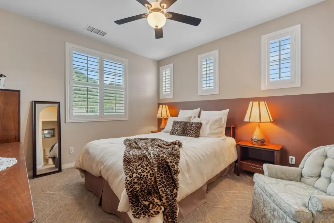
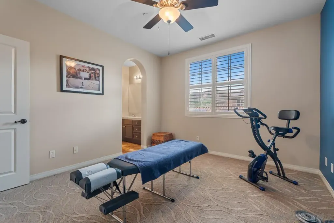
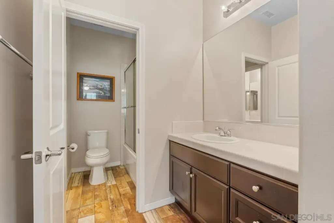
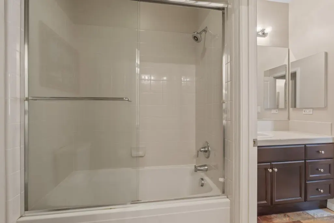
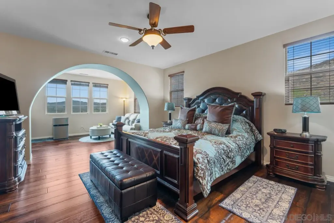
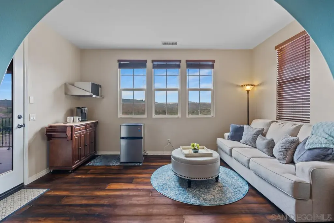
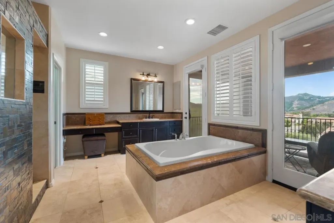
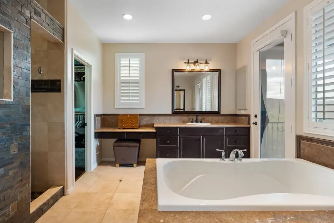
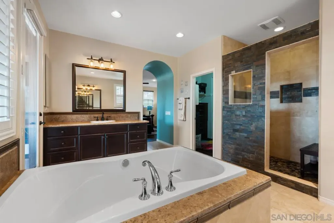
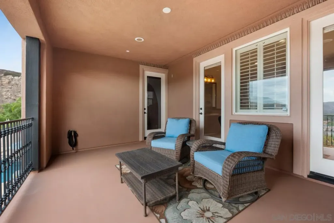
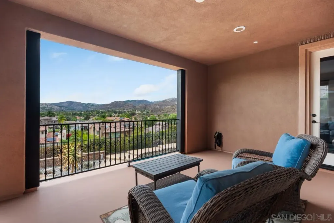
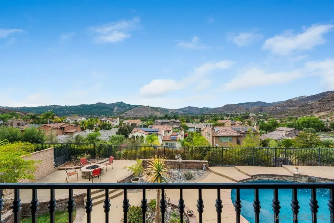
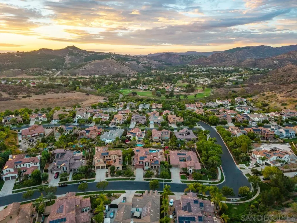
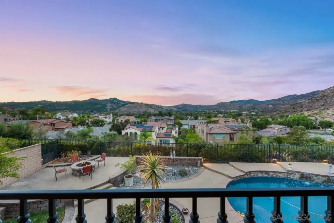
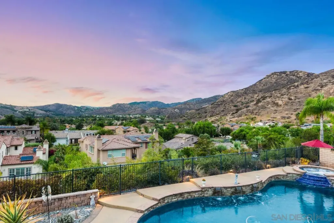
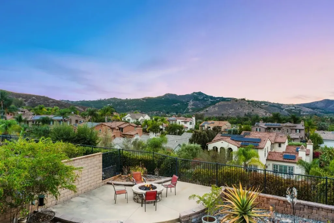
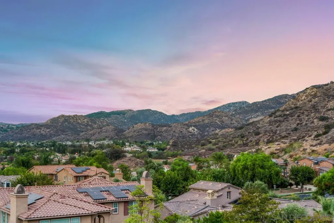
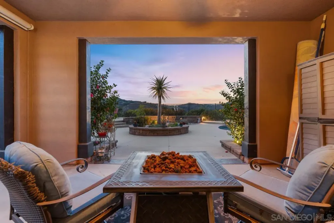
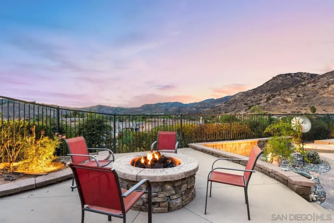
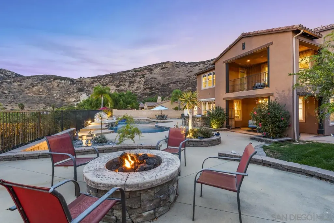
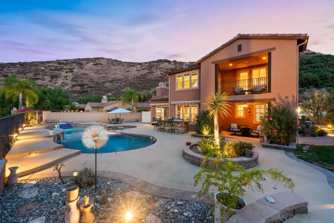
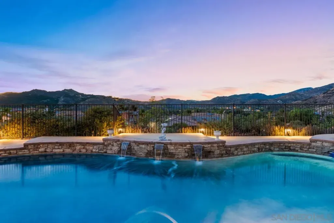
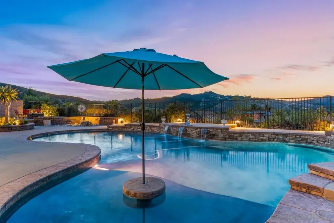
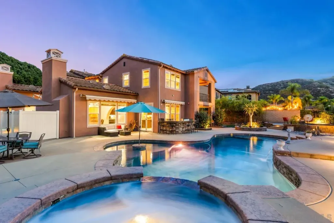
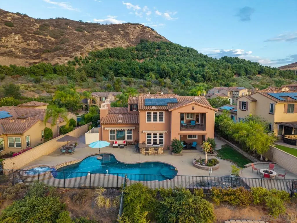
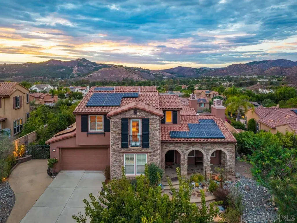
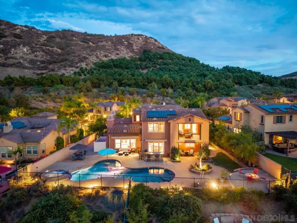
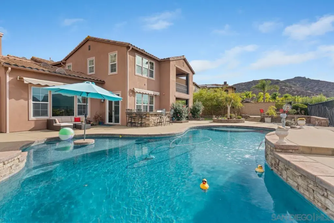
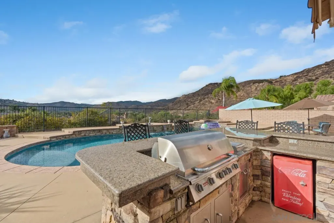
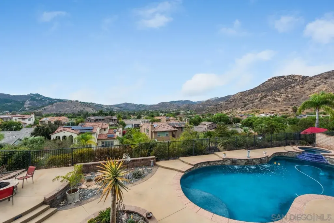
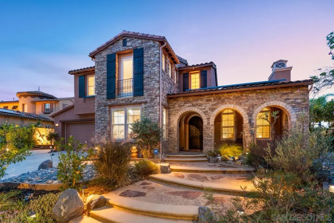
Perched on an???????????????????????????????????????????????????????????????????????????? elevated premium view lot within the exclusive gated community of Ranchos Vistamonte, this exceptional Tuscan-inspired residence offers a private resort lifestyle with sweeping 180-degree views of the San Pasqual Valley. Thoughtfully upgraded throughout, the home features walnut hardwood floors, designer carpeting, custom interior and exterior paint, wood shutters and shades, upgraded brushed-bronze fixtures, a custom staircase and distinctive custom fireplaces. The dramatic entry opens to a soaring foyer, private office or optional fifth bedroom, powder room and elegant formal living room. French doors lead to a peaceful interior courtyard, while the formal dining room is complemented by a custom wine room accommodating approximately 250 bottles. Designed for entertaining, the spacious kitchen features rich mocha cabinetry, stone countertops with a full backsplash, stainless-steel appliances, upgraded hardware, pendant lighting and an oversized center island overlooking the family room. A built-in media center, second fireplace and French doors create a seamless connection to the courtyard and outdoor living areas. The backyard is a true entertainer’s retreat, complete with a pool and spa, built-in barbecue, fire-pit area, covered California patio, two remote-controlled awnings and thoughtfully enhanced landscaping with custom pavers, decorative rock and mature plantings—all framed by spectacular valley and mountain views.
| Price History | |
|---|---|
| 9/20/2026 | Listed $1,710,000 |
General Features
| Sewer | Sewer Connected |
|---|---|
| Heating | Fireplace, Forced Air Unit, Zoned Areas |
| Cooling | Central Forced Air, Gas |
| Utilities | Cable Connected, Electricity Connected, Natural Gas Connected, Sewer Connected, Water Connected |
| Roof | Spanish Tile |
| Appliances | Dishwasher,Disposal,Dryer,Fire Sprinklers,Garage Door Opener,Microwave,Pool/Spa/Equipment,Range/Oven,Refrigerator,Washer,Water Filtration,6 Burner Stove,Convection Oven,Double Oven,Gas Oven,Gas Range |
| Zoning | R-1:SINGLE |
| HOA Fee | 337.0 |
| Garage Spaces | 3.0 |
| Association Fee Includes | Common Area Maintenance, Exterior (Landscaping), Gated Community |
| Patio/Porch Features | Balcony, Covered, Patio, Porch - Front |
| Architectural Style | Mediterranean/Spanish |
| Pool Features | Below Ground, Gunite, Heated, Private |
| Security Features | Carbon Monoxide Detectors, Fire Sprinklers, Gated Community, Smoke Detector |
| Construction Materials | Stucco |
| Year Built | 2007 |
| View | Mountains/Hills, Neighborhood, Panoramic, Pool |
| Levels | 2 Story |
| Property Subtype | Detached |
| Building Name | Ranchos Vistamonte |
| Assoc Fee Paid Per | Monthly |
| County | San Diego |
| New Construction | No |
| Property Type | Residential |
| Association Amenities | Pets Permitted |
| HOA | No |
| Attached Garage | No |
| Subdivision Name | SOUTHEAST ESCONDIDO |
| Other Structures | N/K |
| Full Baths | 3 |
| Status | ACTIVE |
| City | Escondido |
| Disclosures | CC And R's |
| Senior Community Y/N | No |
| MLS Area | North County |
| Lot Size Units | Acres |
| Lot Size Square Feet | 11977.0 |
| Spa Features | Gunite, Heated, Private Below Ground |
| Property Attached Y/N | No |
| Property Condition | Turnkey, Updated/Remodeled |
| Virtual Tour | https://www.propertypanorama.com/instaview/snd/260023026 |
| Building Area Units | Sqft |
| Living Area Units | Sqft |
| Standard Status | Active |
| Year Built Source | Assessor |
| Freehold | IDX |
Interior Features
| Interior Amenities | Balcony, Built-Ins, Ceiling Fan, Granite Counters, Kitchen Island, Open Floor Plan, Recessed Lighting, Cathedral-Vaulted Ceiling |
|---|---|
| Flooring | Carpet, Slate, Stone, Wood |
| Total Fireplaces | 2 |
| Fireplace Features | Fire Pit, FP in Family Room, FP in Living Room, Gas, Patio/Outdoors |
| Total Stories | 2 |
| Air Conditioning Y/N | No |
| Heating Y/N | No |
| Fireplace Y/N | No |
| Half Baths | 1 |
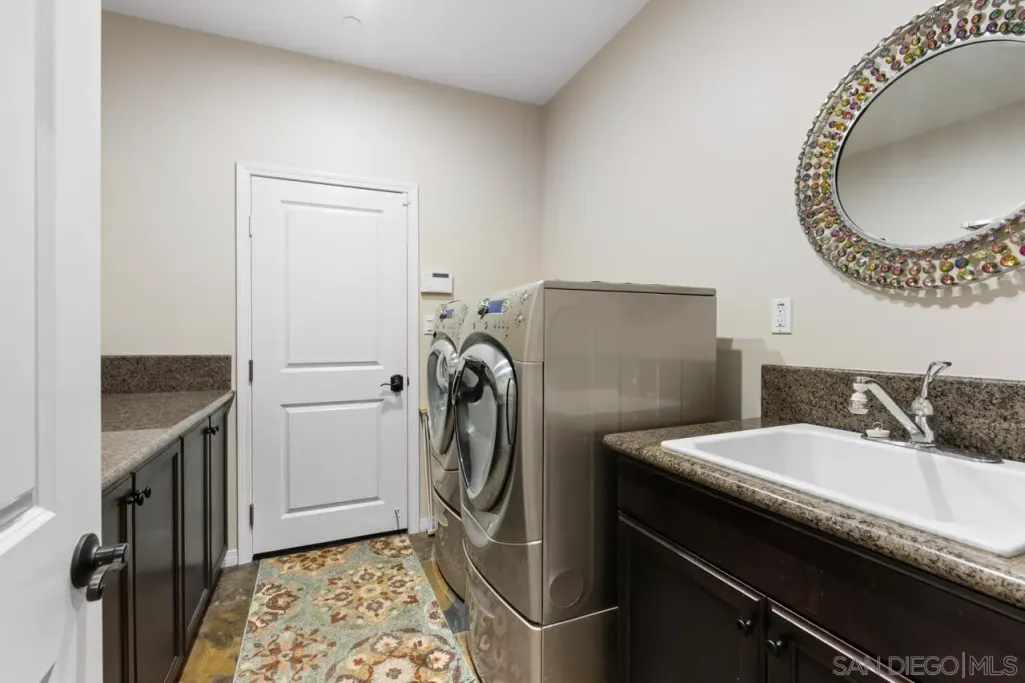
| Laundry Features | Gas |
| Total Bedrooms | 4 |
| Total Baths | 4 |
Exterior Features
| Fencing | Full, Good Condition, New Condition |
|---|---|
| Parking Features | Attached |
| Water Source | Meter on Property |
| Total Parking | 6.0 |
| Lot Size Area | 0.28 |
| Building Area Total | 3971.0 |
| Waterfront Y/N | No |
Amenities
- Foreclosure
- Views
- Short Sale
- New Construction
- Adult 55+
- Lease To Own
- No HOA Fees
- Furnished
- Primary On Main
- Air Conditioning
- Seller Finance
- Green
- Fixer Upper
- Horse
- Golf
- Fireplace
- Deck
- Garage
- Basement
- Pool
Property vs Single Family Average in 92027
Price
Year Built
Visits
 This information is deemed reliable but not guaranteed. You should rely on this information only to decide whether or not to further investigate a particular property. BEFORE MAKING ANY OTHER DECISION, YOU SHOULD PERSONALLY INVESTIGATE THE FACTS (e.g.square footage and lot size) with the assistance of an appropriate professional. You may use this information only to identify properties you may be interested in investigating further. All uses except for personal, non-commercial use in accordance with
