
Views





Address
1366 Far Valley Road, Campo, CA
Price
$ 625,000
Property Attributes
- MLS#PTP2606608
- TypeSingle Family
- Listing Status ACTIVE
- CountySAN DIEGO
- CityCampo
- NeighborhoodShockey
- Zip91906
- StyleTraditional
- Year Built1970
- Price$ 625,000
- Bedrooms3
- Full Bathrooms2
- Half Bathrooms0
- Sqr Footage1463
- Lot Size1.25 Acres
Data Source:
San Diego Regional MLS (SDMLS)
Property Description
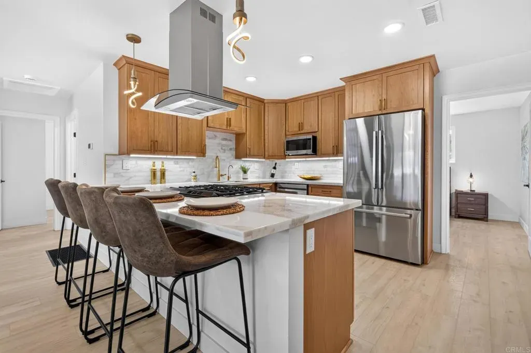
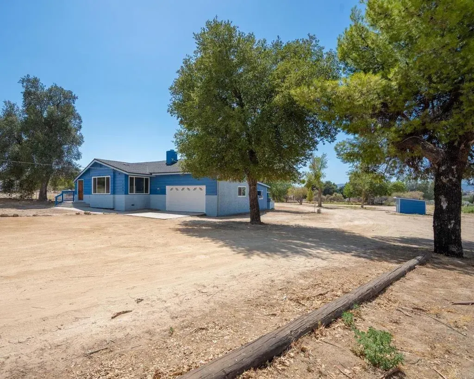
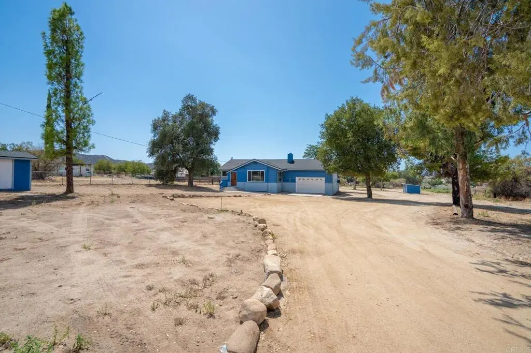
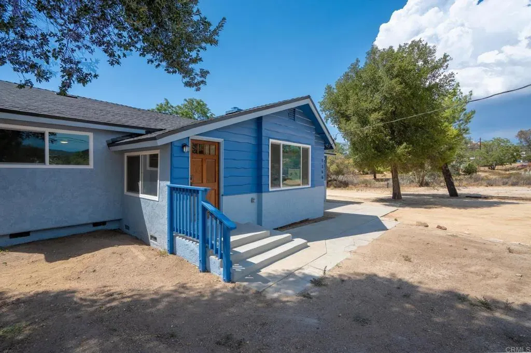
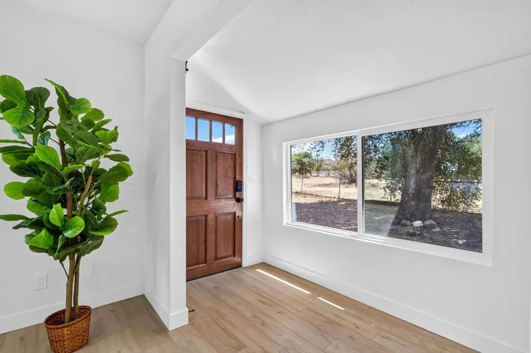
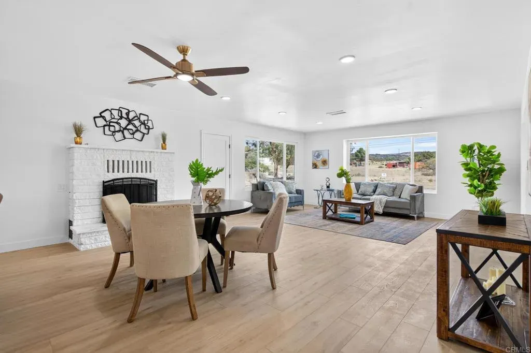
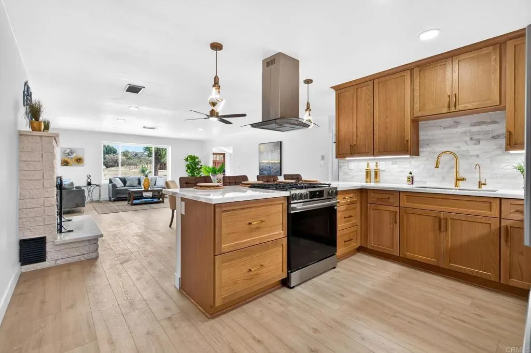
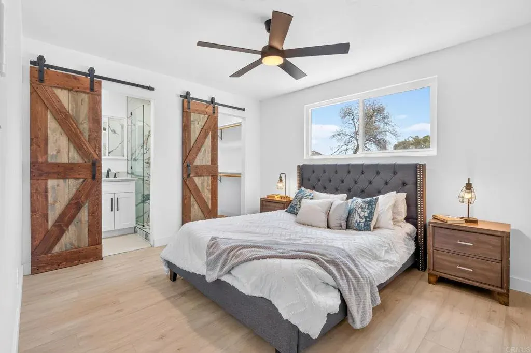
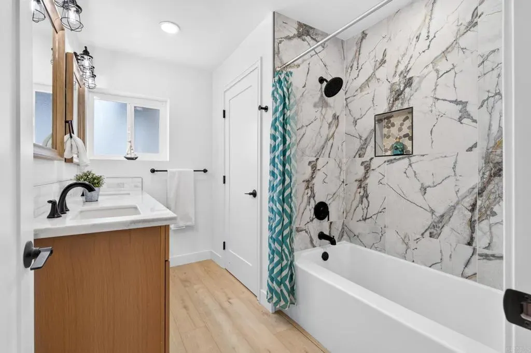
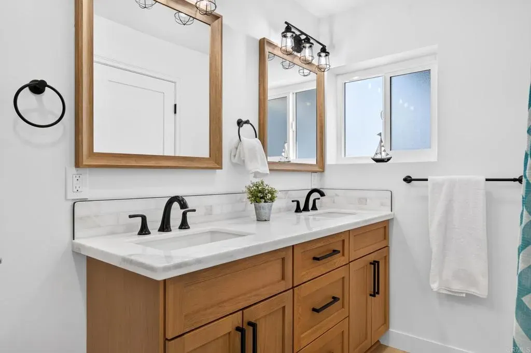
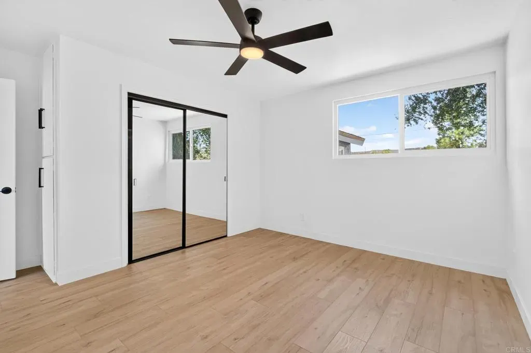
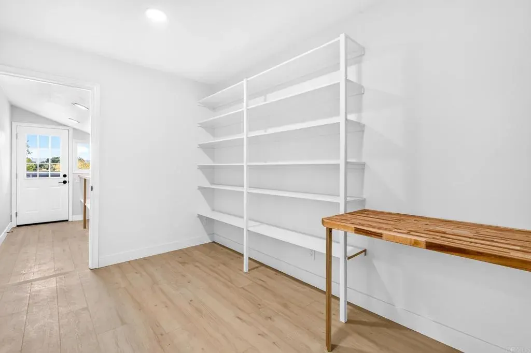
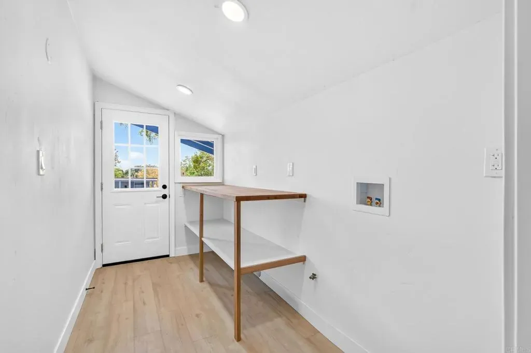
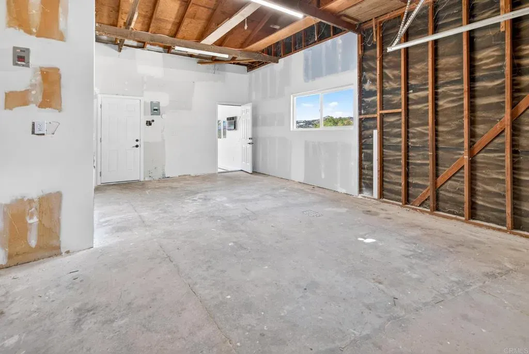
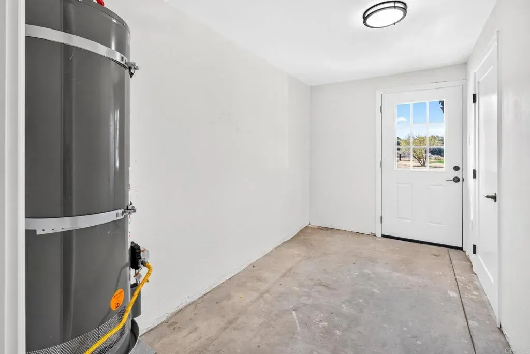
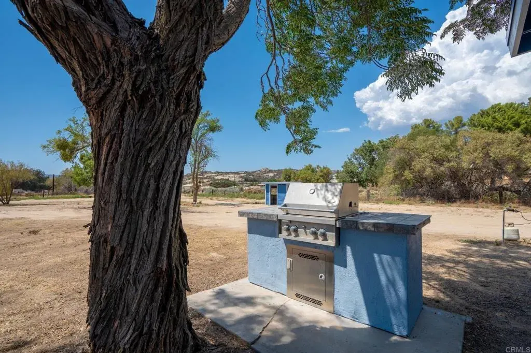
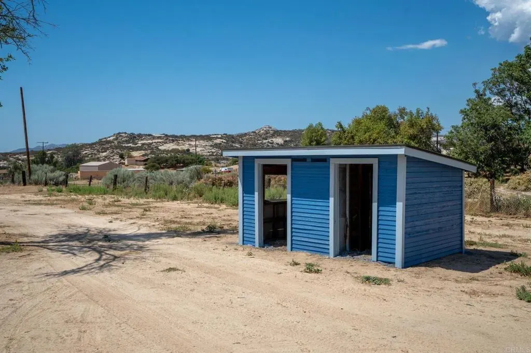
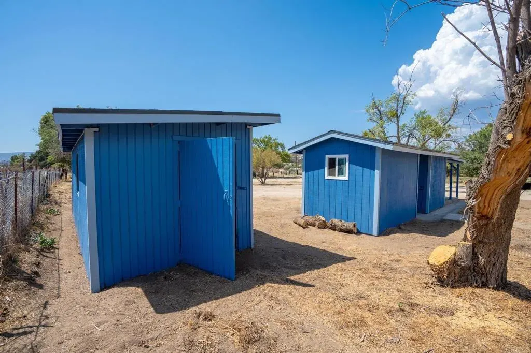
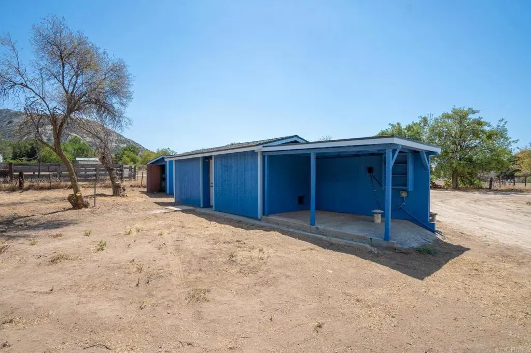
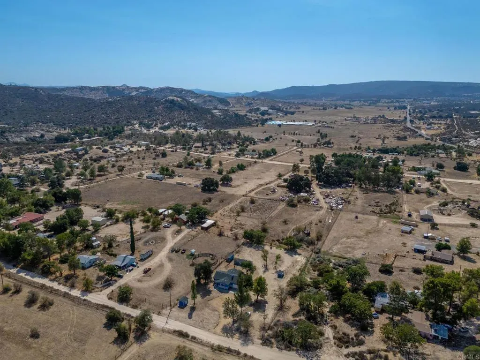
COMPLETELY RENOVATED COUNTRY RETREAT ON 1.25 ACRES! This is the Campo property you've been waiting forturnkey, extensively renovated and ready for you to simply move in and enjoy. Featuring a brand-new roof, brand-new HVAC, completely remodeled kitchen, updated bathrooms and improvements throughout, this home offers modern comfort with the space and freedom of country living. The gorgeous new kitchen features custom-style cabinetry, quartz countertops, stainless steel appliances, gas range, stainless steel exhaust hood and a large breakfast island. The kitchen opens to the dining and living areas creating a spacious great-room concept, complete with a wood-burning fireplace. The home offers 3 large bedrooms and 2 bathrooms, plus a large walk-in pantry, office area and dedicated laundry room with direct backyard access. The primary suite features a walk-in closet and walk-in shower. The additional bedrooms offer mirrored closets and ceiling fans. The remodeled guest bathroom features dual sinks, quartz countertops, a large tub/shower combination and separate toilet area. The oversized garage features approximately 10-foot ceilings and 220V power, plus a separate room and mudroom. Outside, enjoy mature trees, three-sided fencing, chicken coop, outbuildings/shops, 220V hookup, private BBQ area and even a root cellar. With private well and septic, monthly utility costs can be significantly lower than many traditional properties. There's room for animals, gardening, toys, equipment, hobbies and all the things that make country living special. NEW ROOF NEW HVAC NEW KITCHEN UPD
| Price History | |
|---|---|
| 8/30/2026 | Listed $625,000 |
General Features
| Sewer | Conventional Septic |
|---|---|
| Heating | Forced Air Unit |
| Cooling | Central Forced Air |
| Utilities | Electricity Connected, Propane, See Remarks |
| Roof | Composition |
| Appliances | Dishwasher, Microwave, Refrigerator, Propane Range, Recirculated Exhaust Fan, Self Cleaning Oven |
| Zoning | R-1:SINGLE |
| HOA Fee | 0.0 |
| Garage Spaces | 2.0 |
| Architectural Style | Traditional |
| Pool Features | N/K |
| Security Features | Fire/Smoke Detection Sys |
| Construction Materials | Slump Block |
| Year Built | 1970 |
| View | Mountains/Hills, Neighborhood |
| Stories Count | 1 |
| Levels | 1 Story |
| Property Subtype | Detached |
| Community Features | Horse Trails |
| County | San Diego |
| New Construction | No |
| Property Type | Residential |
| HOA | No |
| Attached Garage | No |
| Full Baths | 2 |
| Status | ACTIVE |
| Directions | GPS |
| City | Campo |
| Disclosures | Water Rights |
| Senior Community Y/N | No |
| High School District | Mountain Empire Unified School D |
| Lot Size Units | Acres |
| Lot Size Square Feet | 54450.0 |
| Spa Features | N/K |
| Property Attached Y/N | No |
| Property Condition | Repairs Major, Turnkey, Updated/Remodeled |
| Virtual Tour | https://show.tours/RpKdr9Bd?b=0 |
| Building Area Units | Sqft |
| Living Area Units | Sqft |
| Standard Status | Active |
| Middle/Junior School District | Mountain Empire Unified School D |
| Elementary School District | Mountain Empire Unified School D |
| Year Built Source | Assessor |
| Freehold | IDX |
Interior Features
| Interior Amenities | Pantry, Recessed Lighting |
|---|---|
| Flooring | Linoleum/Vinyl |
| Fireplace Features | Great Room, Masonry |
| Total Stories | 1 |
| Common Walls | No Common Walls |
| Air Conditioning Y/N | No |
| Heating Y/N | No |
| Fireplace Y/N | No |
| Total Bedrooms | 3 |
| Entry Level | 1 |
| Total Baths | 2 |
Exterior Features
| Fencing | Partial |
|---|---|
| Parking Features | Direct Garage Access, Garage, Garage - Single Door |
| Water Source | Private, Well |
| Total Parking | 52.0 |
| Lot Size Area | 1.25 |
| Building Area Total | 1463.0 |
| Lot Dimensions | 54450 Sq Ft |
| Waterfront Y/N | No |
Amenities
- Foreclosure
- Views
- Short Sale
- New Construction
- Adult 55+
- Lease To Own
- No HOA Fees
- Furnished
- Primary On Main
- Air Conditioning
- Seller Finance
- Green
- Fixer Upper
- Horse
- Golf
- Fireplace
- Deck
- Garage
- Basement
- Pool
Property vs Single Family Average in 91906
Price
Year Built
Visits
 This information is deemed reliable but not guaranteed. You should rely on this information only to decide whether or not to further investigate a particular property. BEFORE MAKING ANY OTHER DECISION, YOU SHOULD PERSONALLY INVESTIGATE THE FACTS (e.g.square footage and lot size) with the assistance of an appropriate professional. You may use this information only to identify properties you may be interested in investigating further. All uses except for personal, non-commercial use in accordance with
